skip to main content
Groundbreaking Ceremony - May 20, 2026

Groundbreaking Ceremony - May 20, 2026

Board of Ed. Chair - Speaker
Community Members watching
Blue Devil Cafe Cookies
State Speaker
State Speaker
First Selectman of Middlefield
First Selectman of Durham
Director of Finance - Speaking
O&G Staff
Community Members
Youngest Student putting on a hard hat
Youngest and oldest student shoveling
Current and Former BOE members shoveling
Supervisor of Facilities and Grounds and Building Committee
Staff members
Resident Shoveling
O&G Staff members
O&G Staff
Shovel with RSD13 logo
Shovels and hard hats lined up
Crayons and plastic hard hats on a table
Coloring Books and Crayons
Three Oaks Memorial - Interior Rooms
Three Oaks Memorial - Front Entrance
Three Oaks Memorial - Interior
Three Oaks Memorial - Exterior design
Chorus Students and Staff
Building Committee Chair - Speaking
Staff Members
Community Members
Superintendent Speaking
Students and Staff member
Community Members
O&G staff, students, and staff member
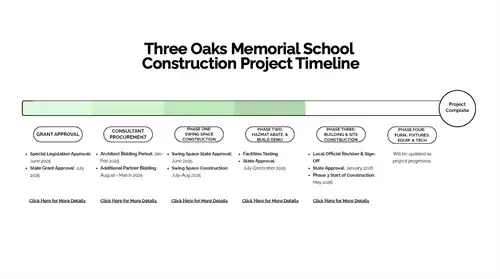
project timeline

project timeline

Three Oaks Memorial School Construction Project Timeline - Click picture to view document in pull page
Three Oaks Memorial School Architect Design Rendering Video

Three Oaks Memorial School Architect Design Rendering Video

Three Oaks Memorial School approved Architect Design Rendering- Pre Construction slideshow

Three Oaks Memorial School approved Architect Design Rendering- Pre Construction slideshow

Three Oaks Memorial School approved Architect Design Rendering- Pre Construction pictures

Three Oaks Memorial School approved Architect Design Rendering- Pre Construction pictures

Rendering of a corridor
Rendering of a music room
Rendering of a art room
Rendering of a gym space
Rendering of a media center
Rendering of a cafetorium
Rendering of a main office
Rendering of a main street lobby
Rendering of a overall aerial site lines
Rendering of a site axon
Rendering of a PK entrance
Rendering of a Cafetorium Entrance Perspective
Rendering of a main entrance perspective
Rendering of a second floor plan
Rendering of a main floor plan
Rendering of a 5th grade class
Rendering of a 2nd floor 5th grade class
Rendering of a 2nd 5th grade class
Rendering of a 1st grade class
Rendering of a classroom
Rendering of a PK K classroom
phases of construction

phases of construction

PHASE 2: Demolition and Abatement (Coming soon)
PHASE 3: Construction
PHASE 4: Furniture, Fixtures, and Equipment